
10 Small Kitchen Design Ideas That Make a Tiny Kitchen Feel Big and Beautiful
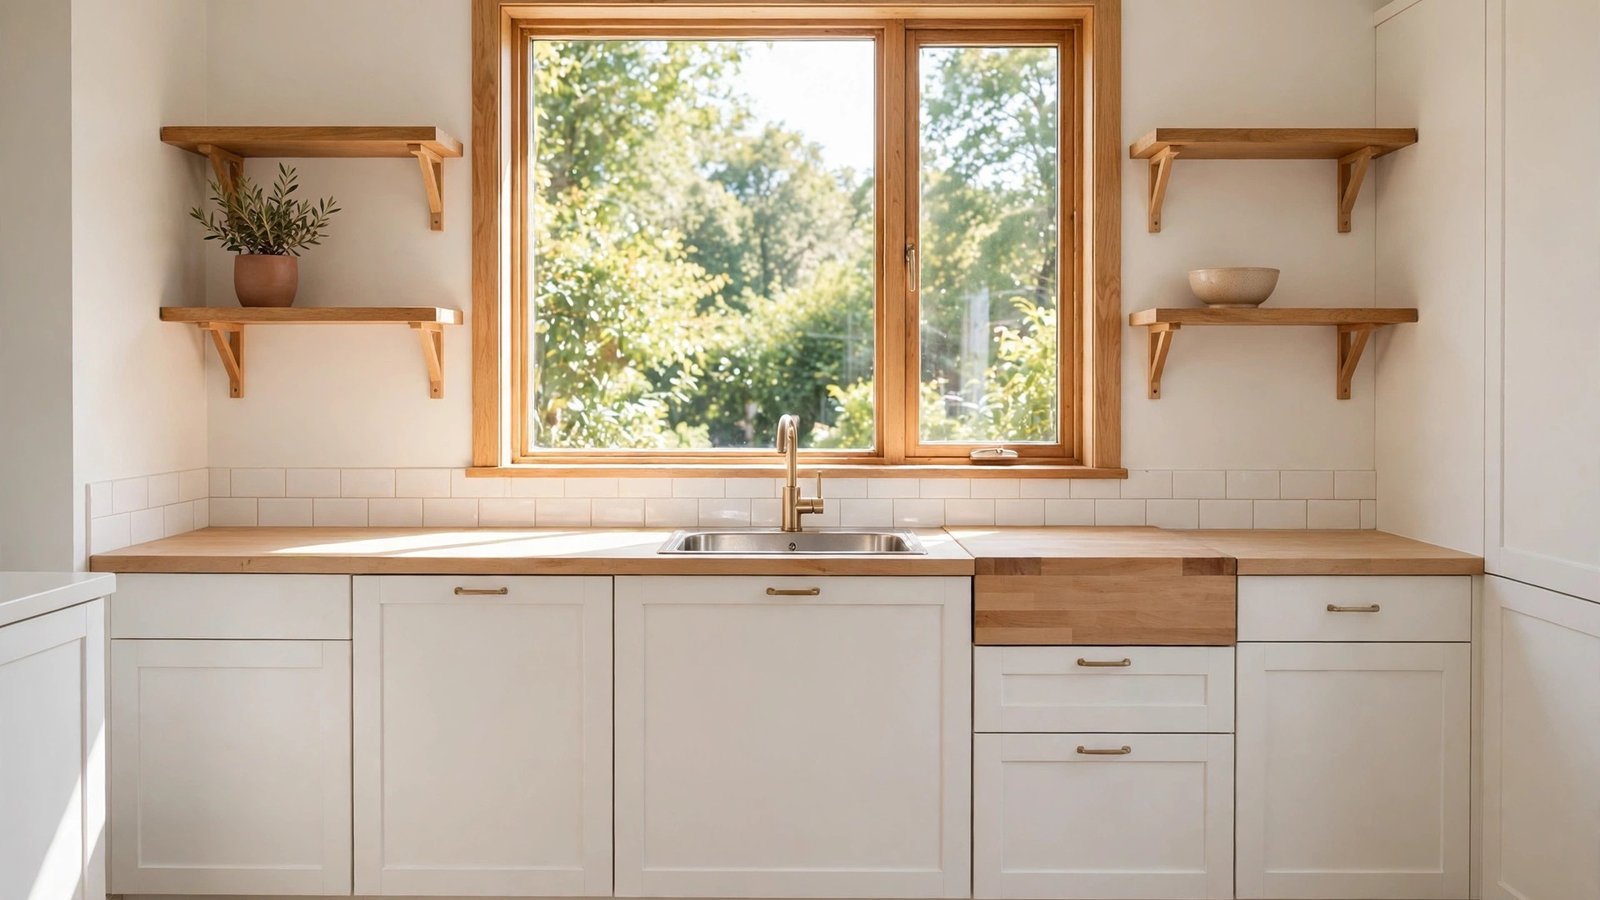
A small kitchen can feel like a design puzzle — every inch matters, and one wrong choice can make the whole room feel cramped. But the truth is, some of the most charming and functional kitchens are the tiniest ones, because they force you to be intentional about what earns a place in the room.
The secret is not a big renovation or a bigger budget. It is a handful of smart choices — lighter colors, better storage, and layouts that work harder — that open up the space you already have. Ready to see how a tiny kitchen can feel twice as big? Here are ten small kitchen design ideas that actually work.
1. Take Storage All the Way Up
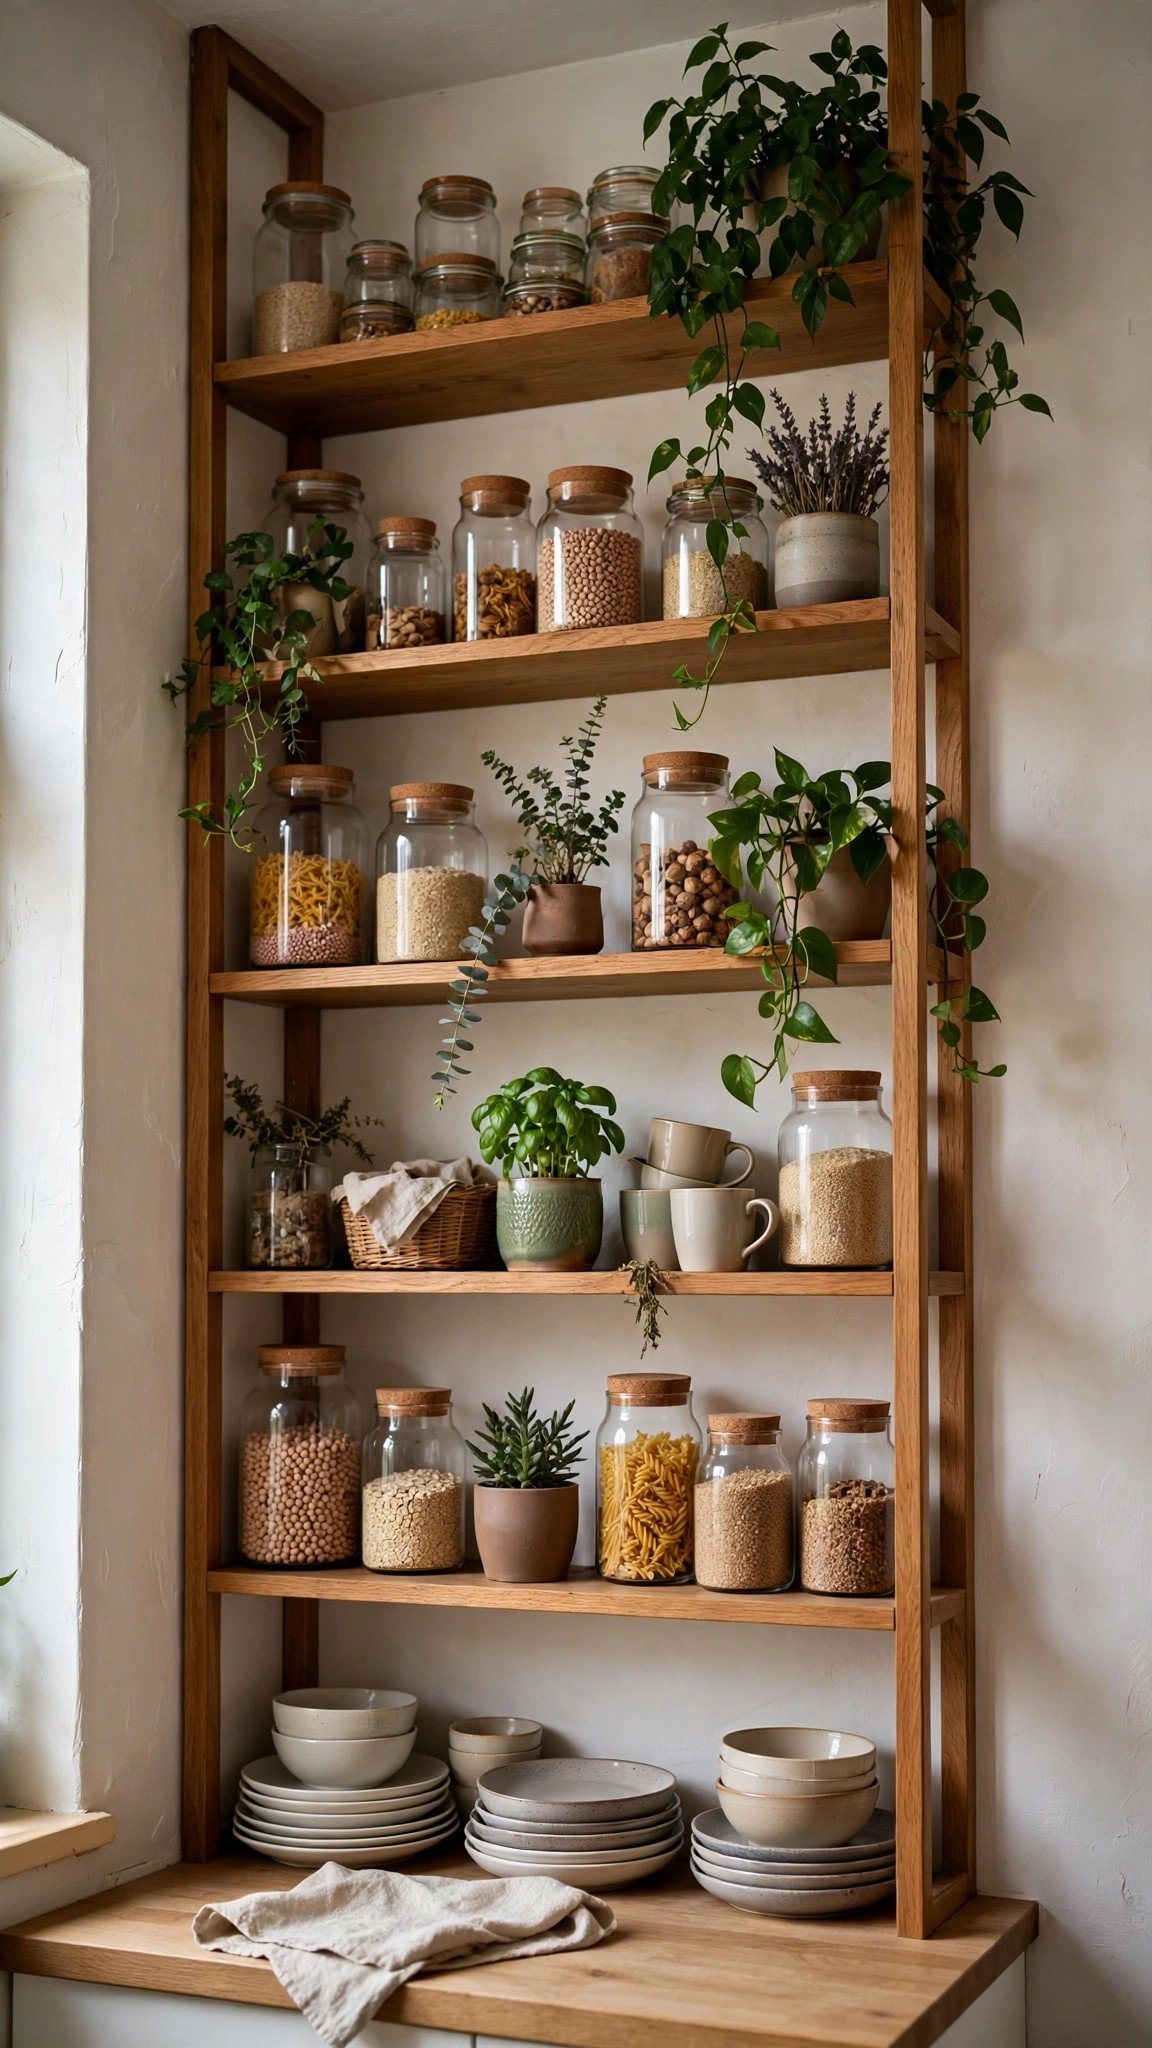
When floor space is tight, the walls are your best friend. Open shelving that runs all the way to the ceiling draws the eye upward and instantly makes the room feel taller. It also gives everyday dishes, bowls, and jars a home that is easy to reach.
Keep the top shelves for things you use less often, like serving platters and seasonal pieces, and the lower shelves for daily essentials. A mix of stacked plates, a trailing plant, and a few pretty jars keeps the shelves looking styled rather than cluttered.
If open shelves feel too exposed for you, try one run of open shelving paired with closed cabinets. You get the airy look without having to keep every single item display-ready.
Tip: if you are short on cabinet space, borrow the vertical-storage mindset from our guide to storage hacks for small apartments and give every shelf a clear job.
2. Keep the Palette Light and Bright
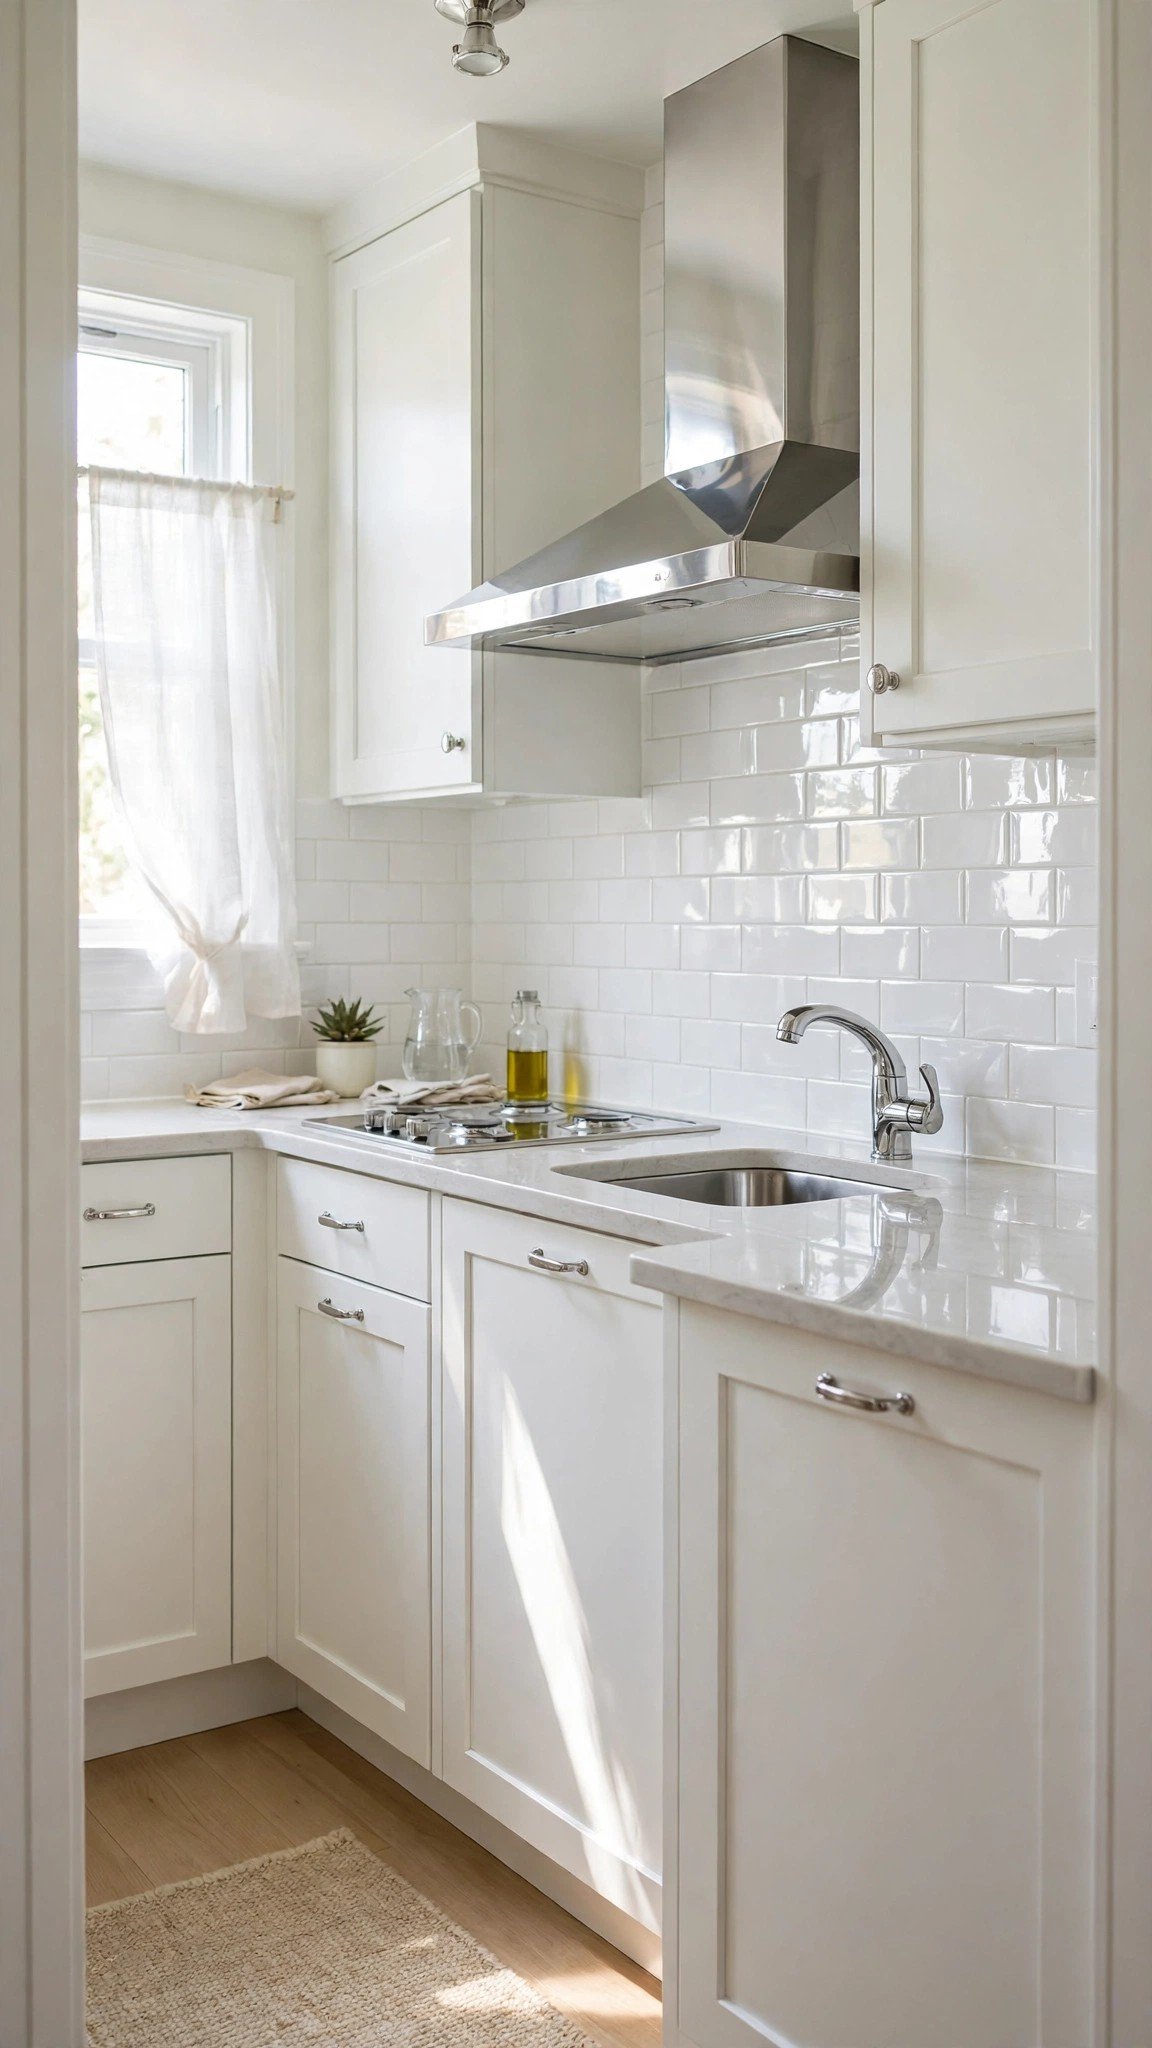
Dark cabinets and busy patterns can close a small kitchen in fast. Light colors — soft white, warm cream, pale sage — bounce light around the room and make the walls feel farther apart than they really are.
Glossy finishes help even more. A subway tile backsplash with a slight sheen, a light quartz countertop, and satin-finish cabinets all reflect light instead of absorbing it. The result is a kitchen that feels fresh and open, even on a cloudy day.
You do not have to go all white. Add warmth with wood cutting boards, a woven runner, or brass hardware so the room still feels like home and not a showroom.
Tip: a light palette pairs beautifully with the airy tricks in our small apartment decor ideas — the same rules that open up a studio work wonders in a kitchen.
3. Add a Fold-Down Table
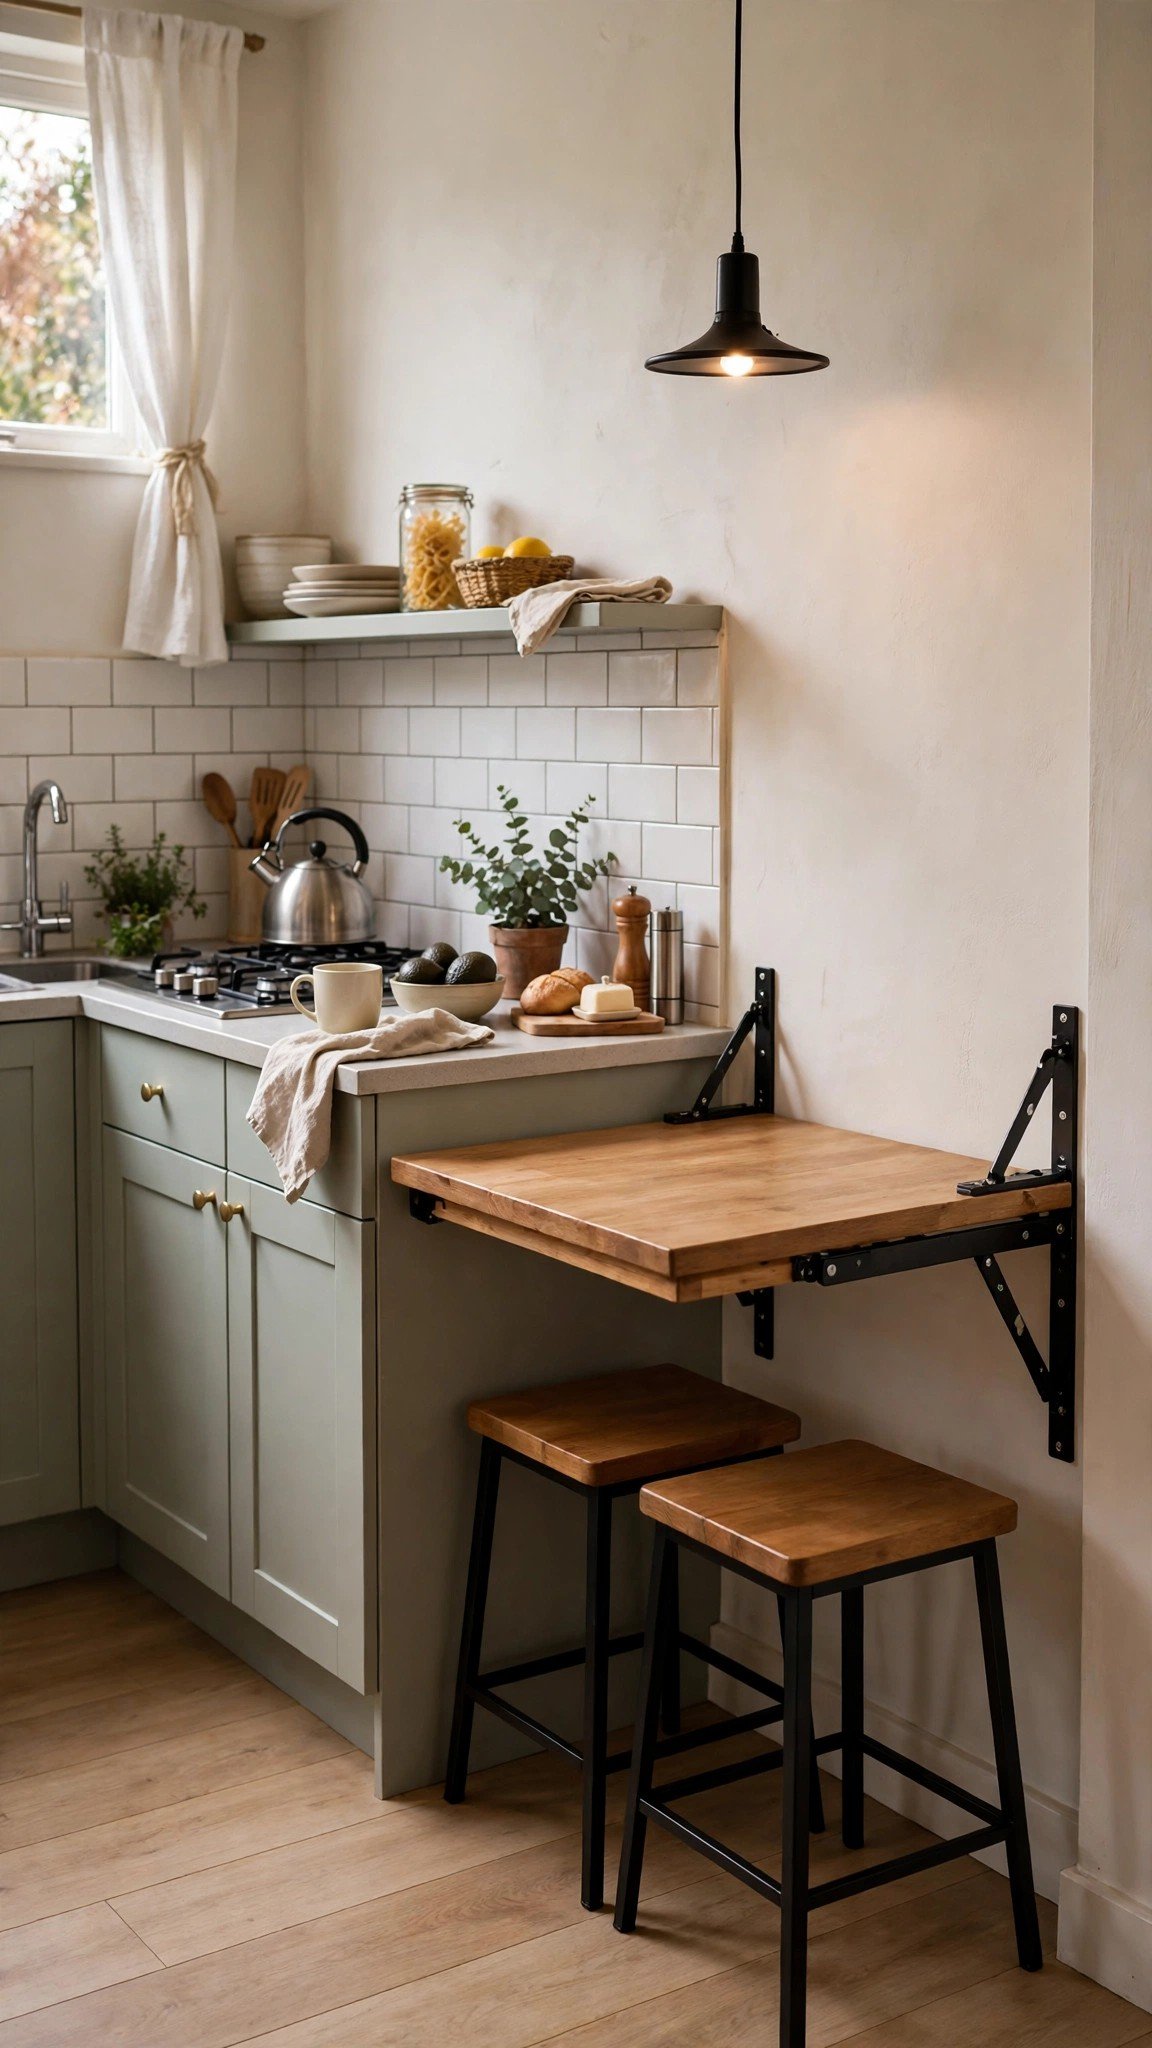
A full dining table can swallow a small kitchen whole. A fold-down wall table gives you a real place to eat, work, or prep — and then folds flat against the wall when you are done.
Mount it at counter height so it can double as extra prep space, and tuck two slim stools underneath or nearby. When guests come over, it pops up in seconds; when they leave, your floor space comes right back.
Choose a sturdy bracket and a solid top that matches your counters, and the table will look like a built-in feature rather than a compromise.
Tip: fold-away furniture is one of the smartest moves for tight layouts — see how it fits into a whole-home plan in our studio apartment layout ideas.
4. Switch to Glass-Front Cabinets

Solid upper cabinets can make a small kitchen feel like a box. Glass fronts break up that wall of wood, add depth, and let the eye travel a little farther — all of which makes the room feel bigger.
You do not need to replace every cabinet. Swapping just one or two doors, or the cabinets flanking the window, is often enough to change the feel of the whole room. Inside, keep things simple: matching dishes, a few glasses, and nothing overstuffed.
If you love the look but not the upkeep, try ribbed or frosted glass. It gives you the same sense of depth while softly hiding what is behind it.
Tip: glass cabinets work best when the inside stays edited — the same decluttering habit behind our storage hacks for small apartments keeps them looking intentional, not messy.
5. Make Corners Work Harder

Corner cabinets are where pots go to disappear. A pull-out organizer or a lazy susan turns that dead zone into some of the most useful storage in your kitchen.
Pull-out shelves bring everything to you, so you stop crouching and digging for the pan at the back. A two-tier lazy susan is perfect for spices, oils, and small appliances you reach for every day.
Before you buy, measure your cabinet opening carefully — corner hardware comes in many sizes, and the right fit makes all the difference between smooth gliding and stuck drawers.
Tip: once your corners are sorted, tackle the rest of the room with the same system-first approach in our storage hacks for small apartments.
6. Layer in Under-Cabinet Lighting
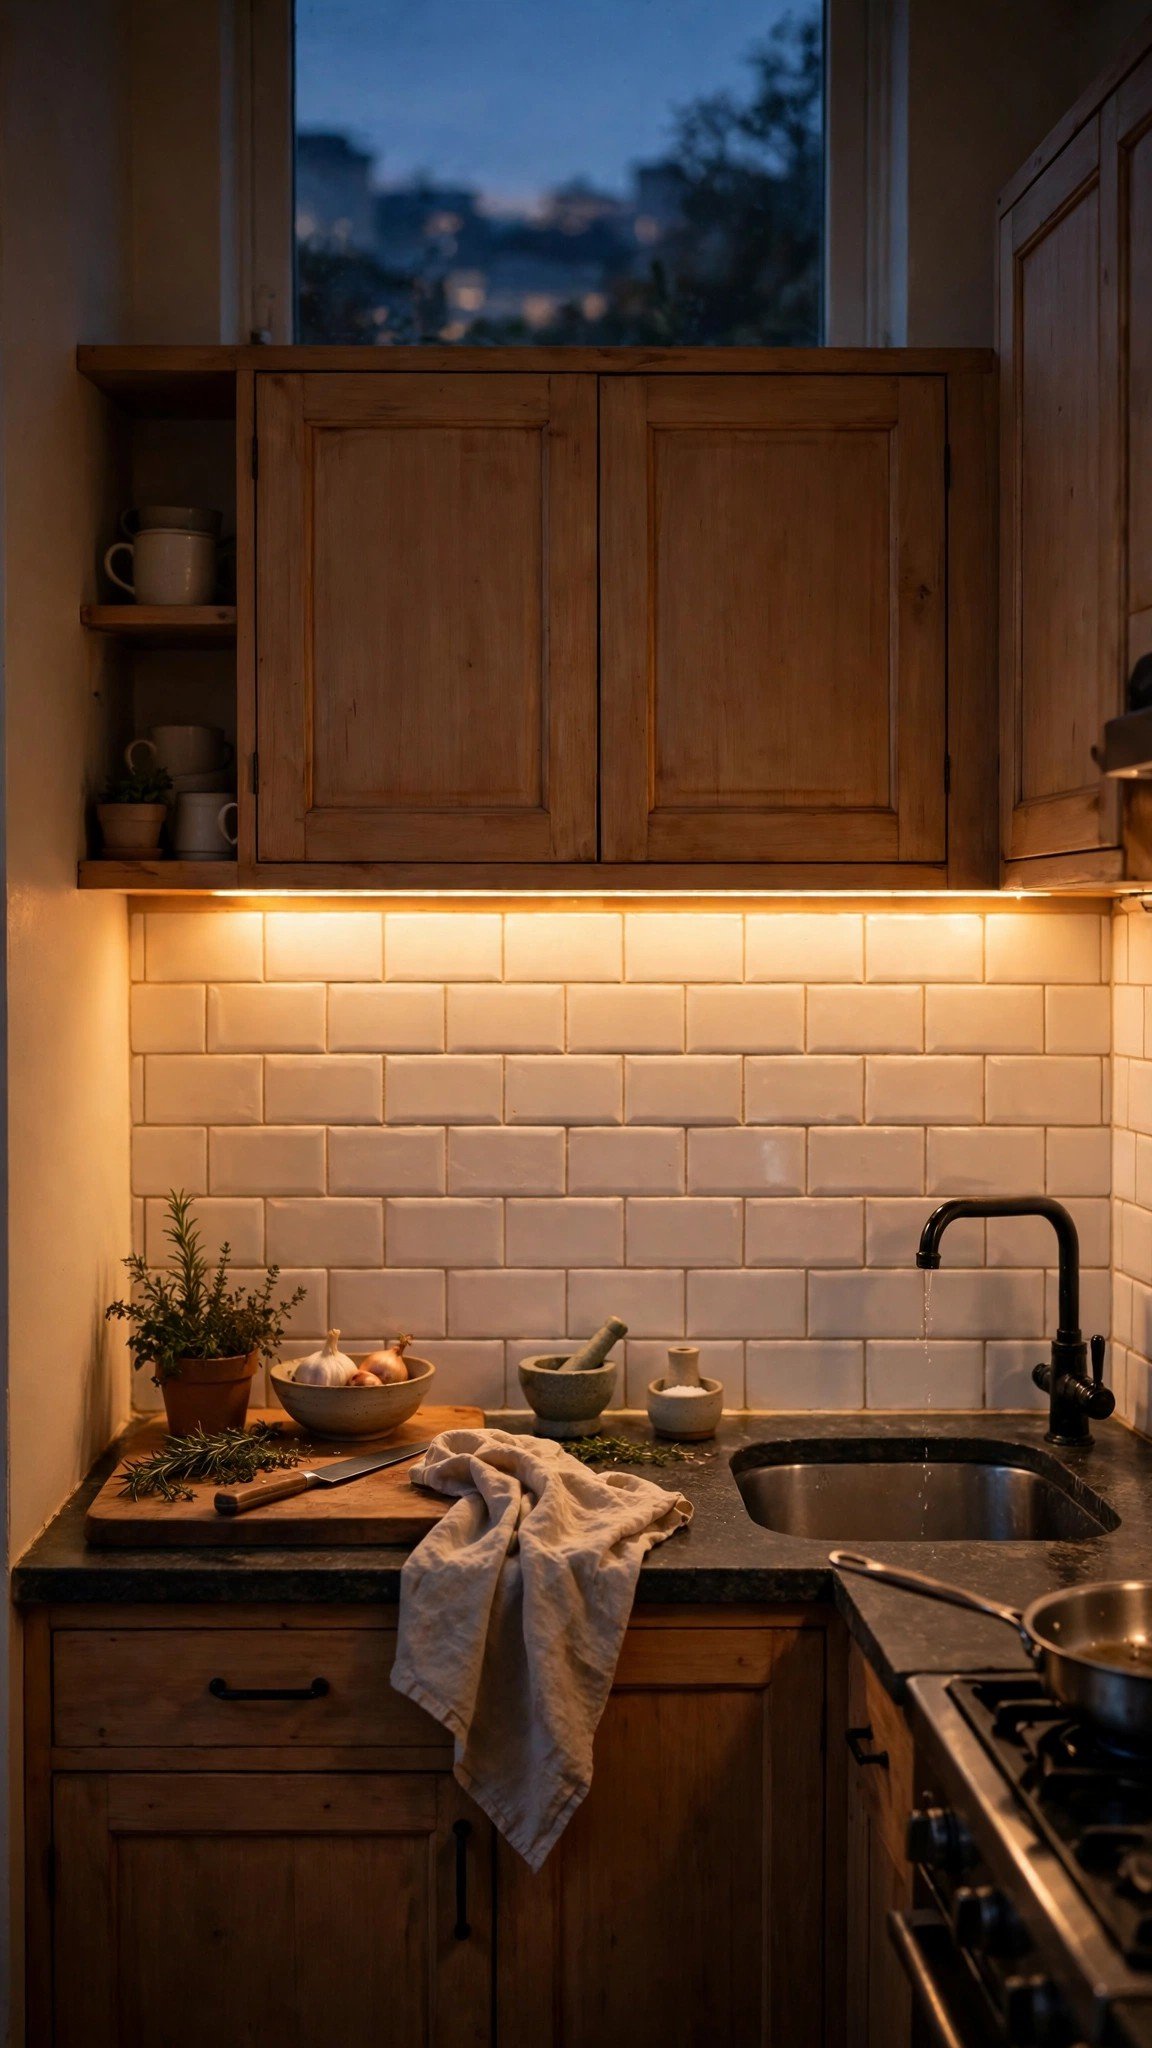
Good lighting is the fastest way to make a small kitchen feel bigger, and under-cabinet lights are the easiest win. They wash the countertop in warm light, erase shadows, and make the whole room glow after dark.
LED strips are affordable, simple to install, and barely visible once they are in place. Stick them toward the front of the cabinet so the light falls on your work surface, not the wall behind it.
Pair them with a dimmer if you can. Bright light for cooking, a soft glow for evening — one strip, two completely different moods.
Tip: lighting changes how big a room feels — the same idea shapes the cozy corners in our small apartment decor ideas.
7. Choose Slim, Multifunctional Appliances
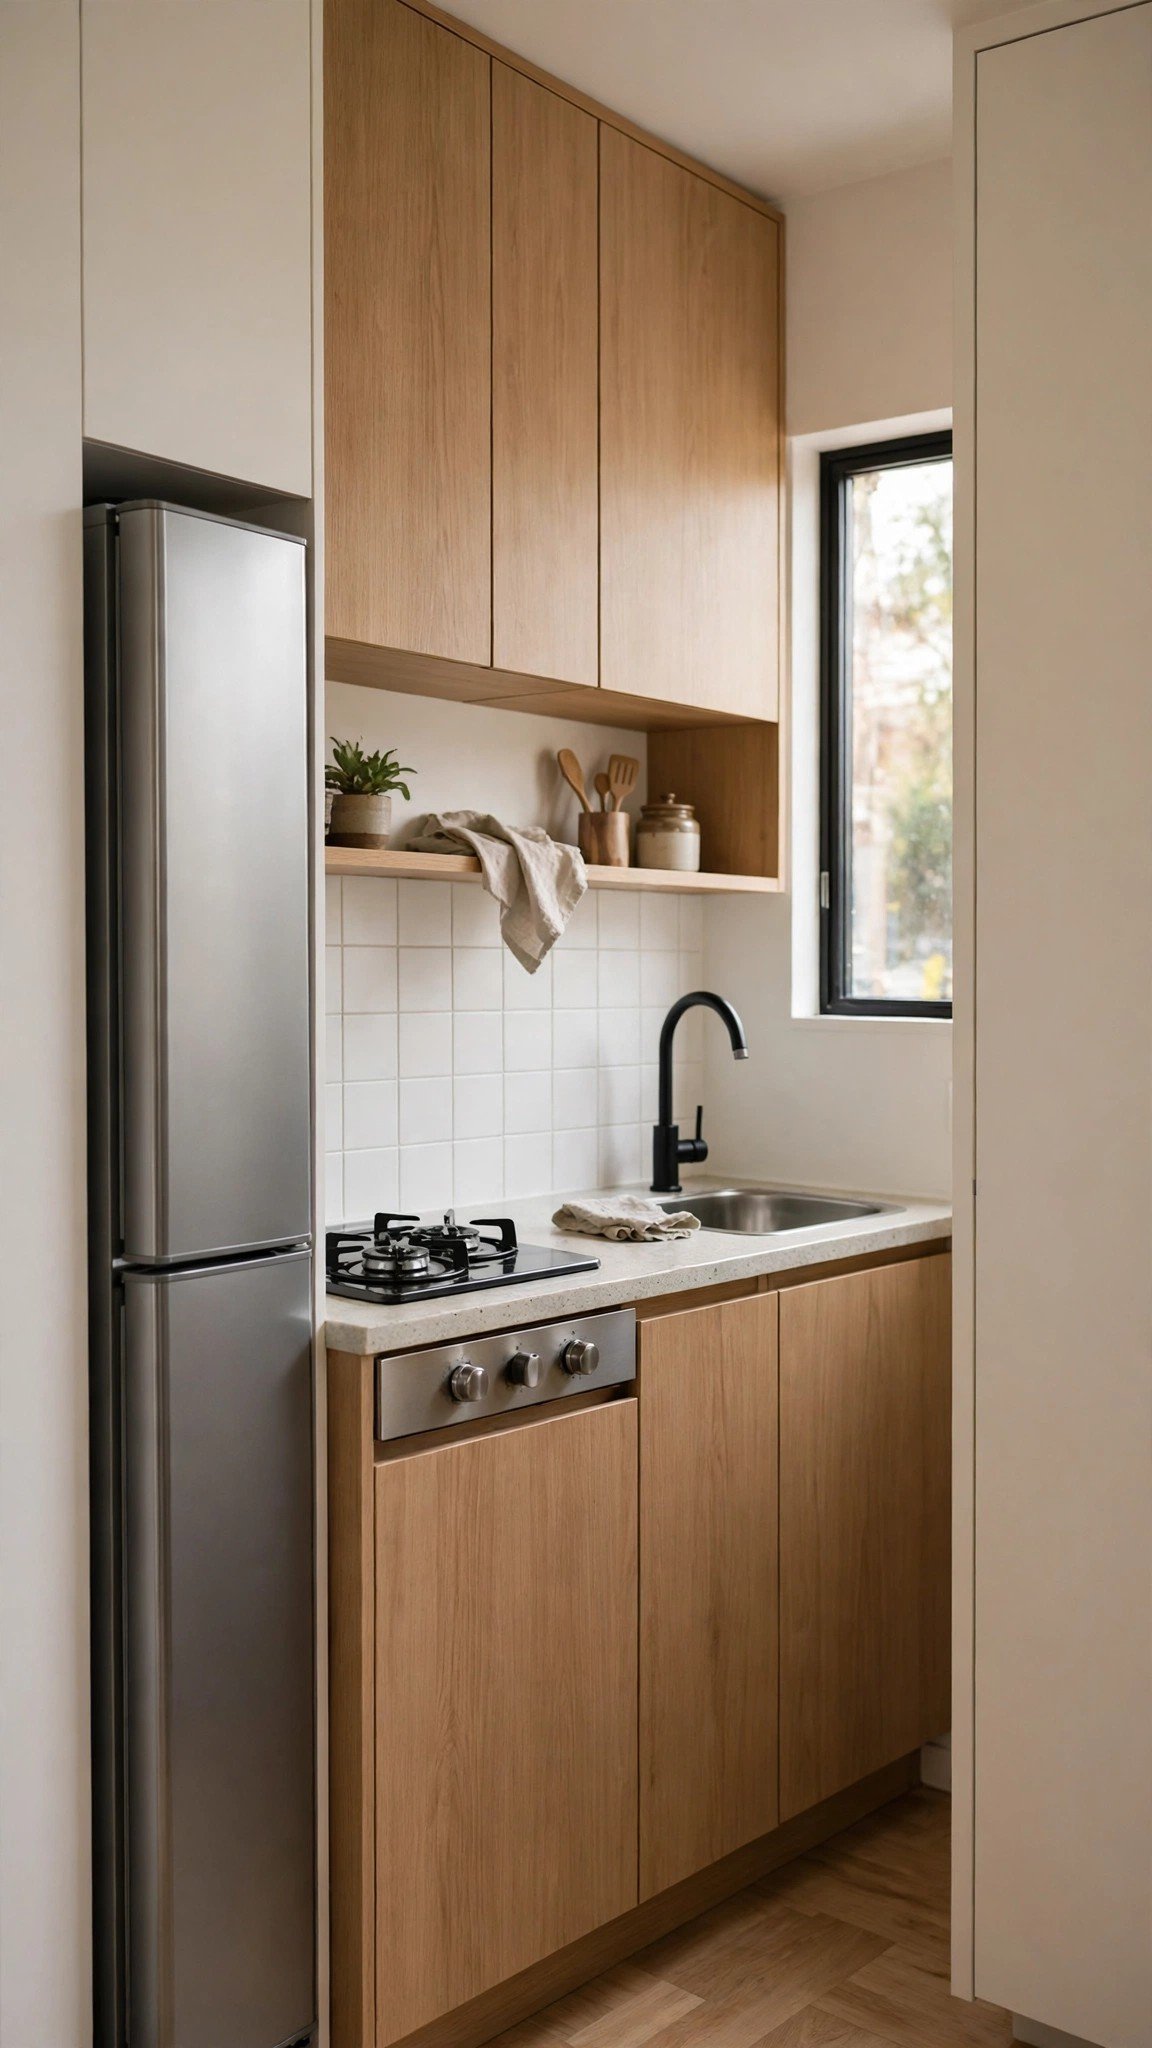
Oversized appliances are one of the biggest space thieves in a small kitchen. A slim refrigerator, a narrow dishwasher, or a combination microwave-convection oven can free up surprising amounts of room.
Look for appliances that do double duty: a cooktop with a built-in downdraft fan, an oven that also air-fries, or a sink with a fitted cutting board and drying rack. Fewer single-purpose gadgets means more counter and cabinet space.
Measure twice before ordering, and leave breathing room around each appliance for ventilation and for doors that actually open fully.
Tip: choosing pieces that earn their footprint is the same principle behind our studio apartment layout ideas — every item should do at least two jobs.
8. Hang a Pegboard Organizer
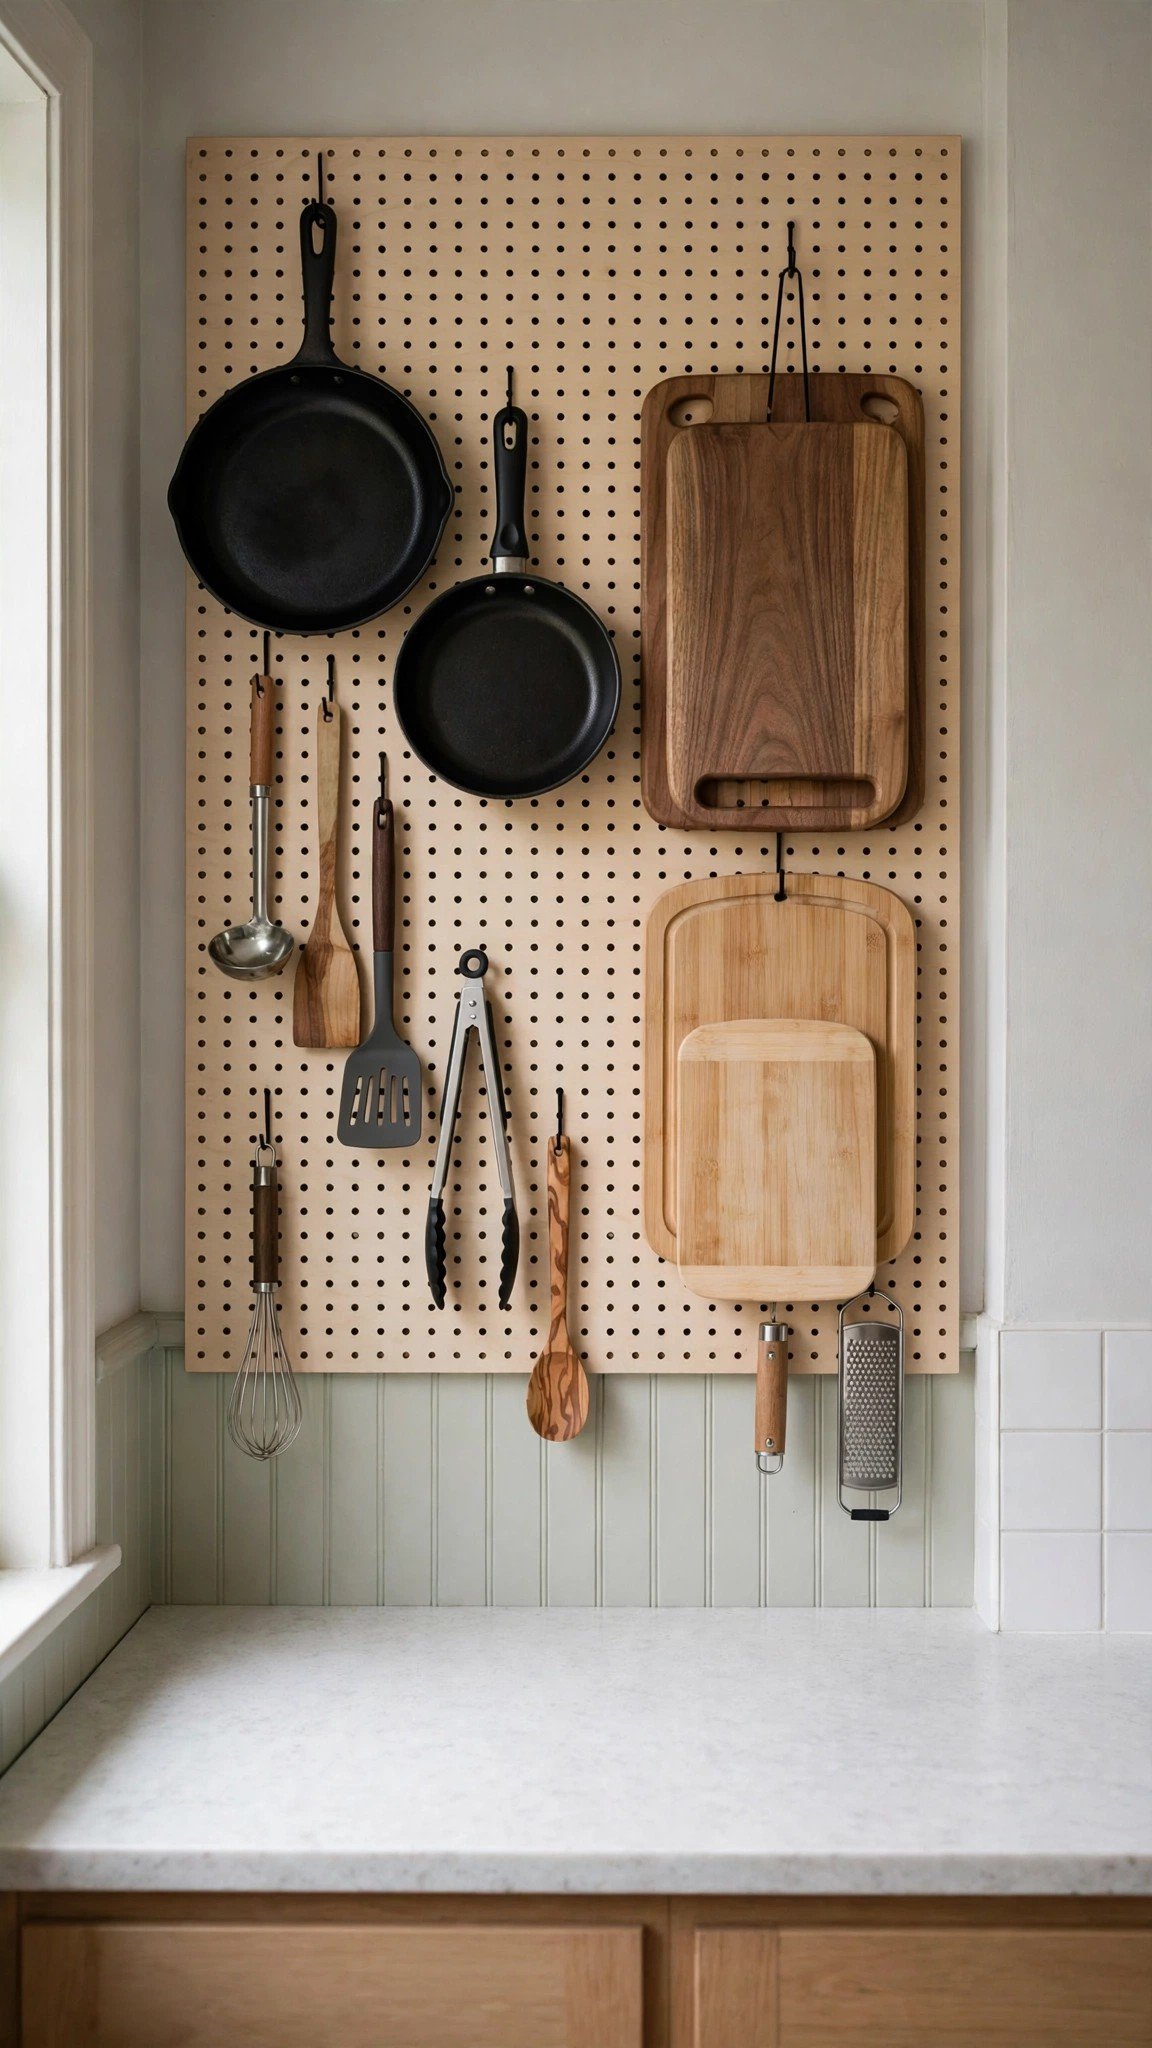
When drawers are full, the wall can take over. A pegboard keeps utensils, pans, and cutting boards visible and within reach — and it clears your counters in the process.
Paint the board to match your walls so it reads as a design feature, not a workshop leftover. Hooks and small shelves can be rearranged whenever your collection changes, which makes it far more flexible than fixed racks.
Keep it to the tools you actually use weekly. A pegboard packed with gadgets you never touch just moves the clutter from a drawer to the wall.
Tip: wall storage is a small-space superpower — pair it with the systems in our storage hacks for small apartments for a kitchen that stays clear.
9. Roll in a Slim Cart
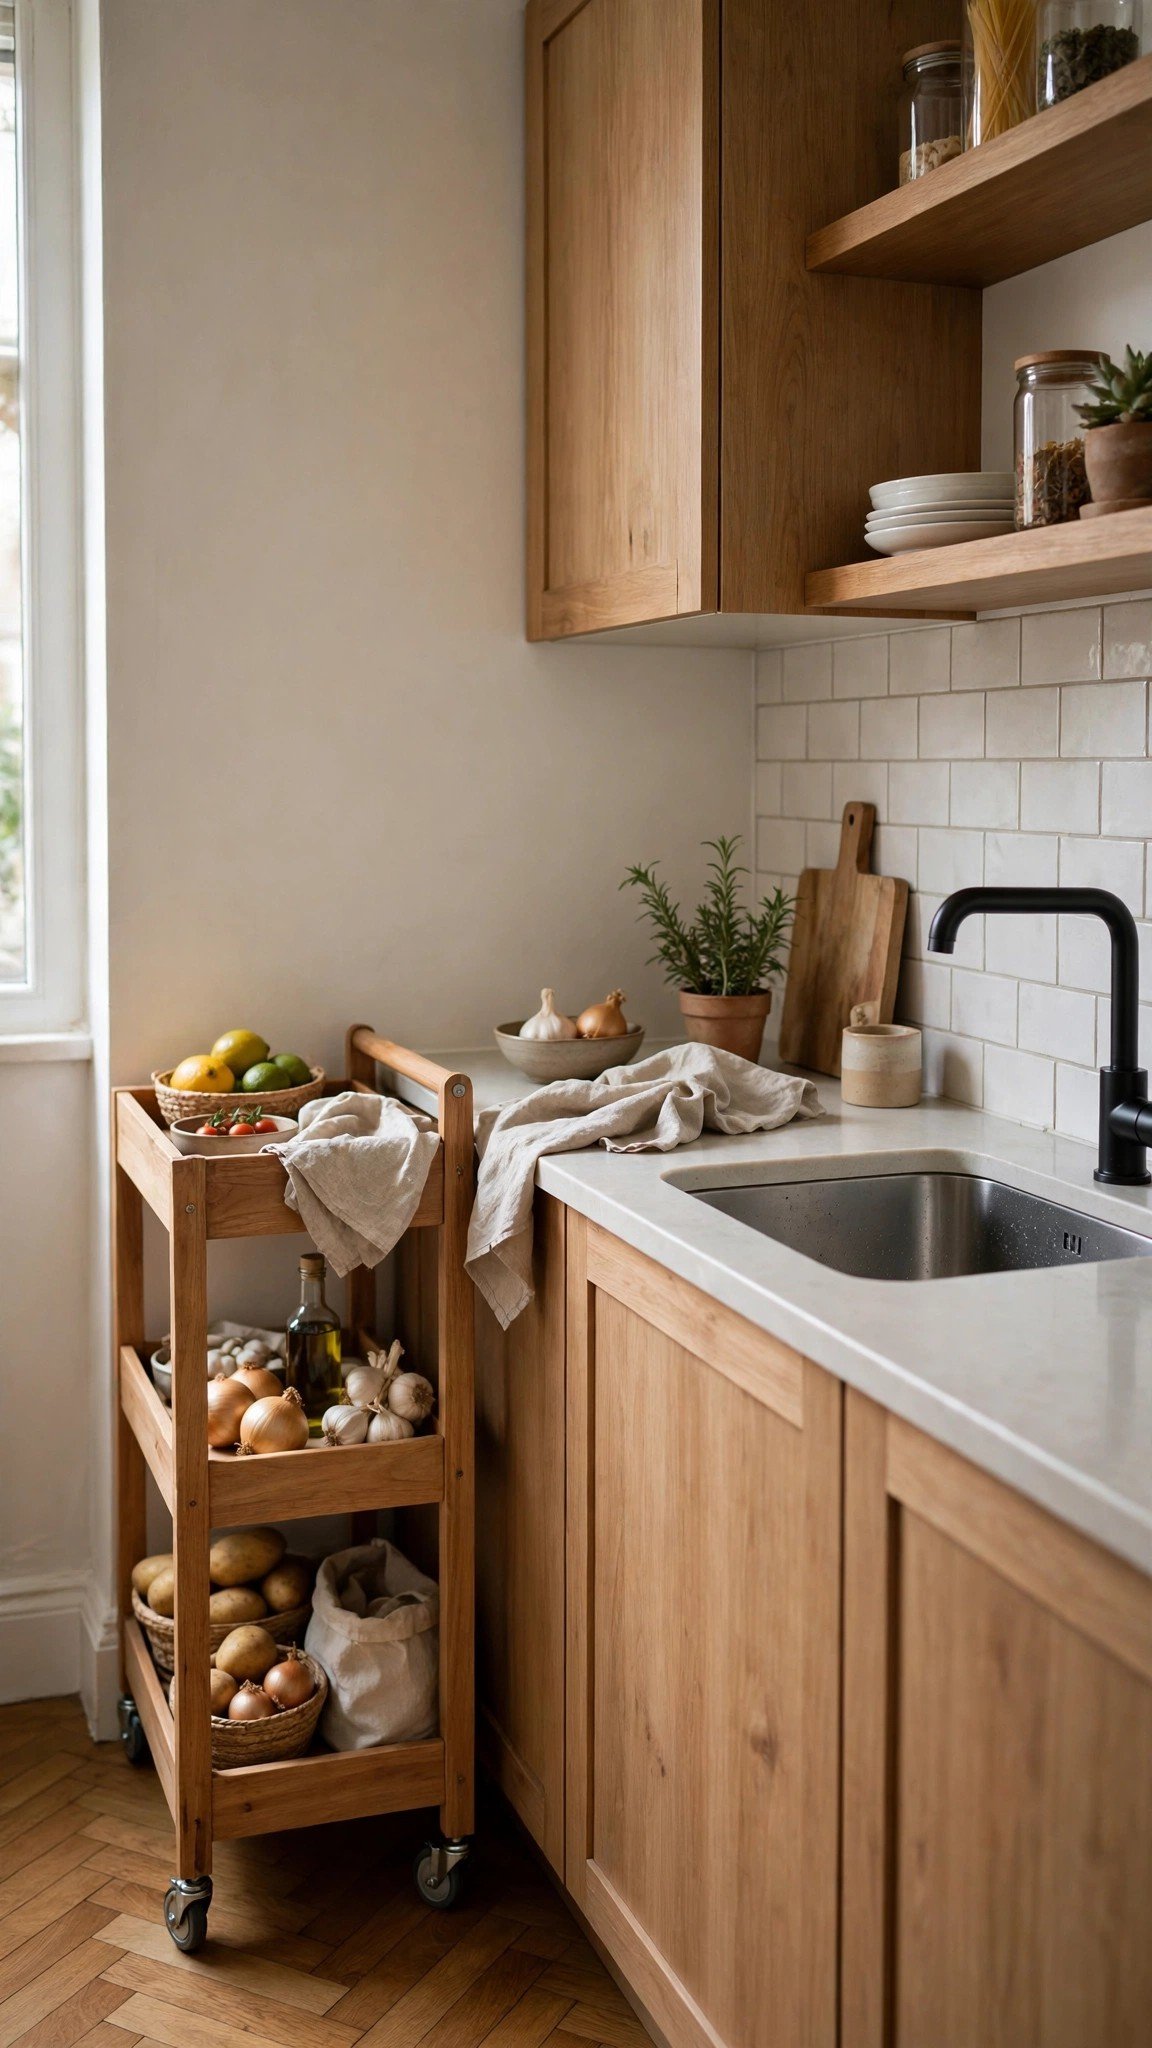
A rolling cart is extra counter space, extra storage, and a serving station all in one — and it can be wheeled out of the way whenever you need the floor back.
Pick a slim cart that fits your gaps: a narrow butcher-block cart beside the stove, or a taller shelf cart that slides into a nook. The top works as a prep surface, the shelves hold appliances, cookbooks, or produce.
Locking casters matter. You want the cart rock-steady while you chop, and easy to move when dinner is over.
Tip: movable furniture keeps a small layout flexible — the same trick makes the plans in our studio apartment layout ideas work so well.
10. Open Up the Sightlines

Nothing shrinks a kitchen faster than a visual barrier. If you can see through to the next room — past a pass-through, an open doorway, or a low peninsula — the kitchen instantly feels like part of a larger space.
Reflective touches help too. A mirrored or glossy backsplash, a glass pendant, or even a large framed print on the facing wall gives the eye somewhere to travel instead of stopping at the nearest cabinet.
Finally, guard your counters. A clear stretch of countertop, even a small one, reads as breathing room. Store the everyday clutter behind closed doors and let the room speak for itself.
Tip: open sightlines are the finishing touch — combine them with the airy styling in our small apartment decor ideas and your kitchen will feel brand new.
Conclusion
A small kitchen does not need more square footage — it needs smarter choices. Light colors, vertical storage, and flexible furniture can transform how the room looks and how it feels to cook in every single day.
Start with just one or two ideas from this list. Even a single change, like under-cabinet lighting or a slim rolling cart, can make your kitchen feel noticeably bigger by tonight.
Which idea will you try first? Pick the one that solves your biggest frustration, and watch your tiny kitchen start working like a much larger one.
