10 Studio Apartment Layout Ideas That Make One Room Feel Like a Whole Home
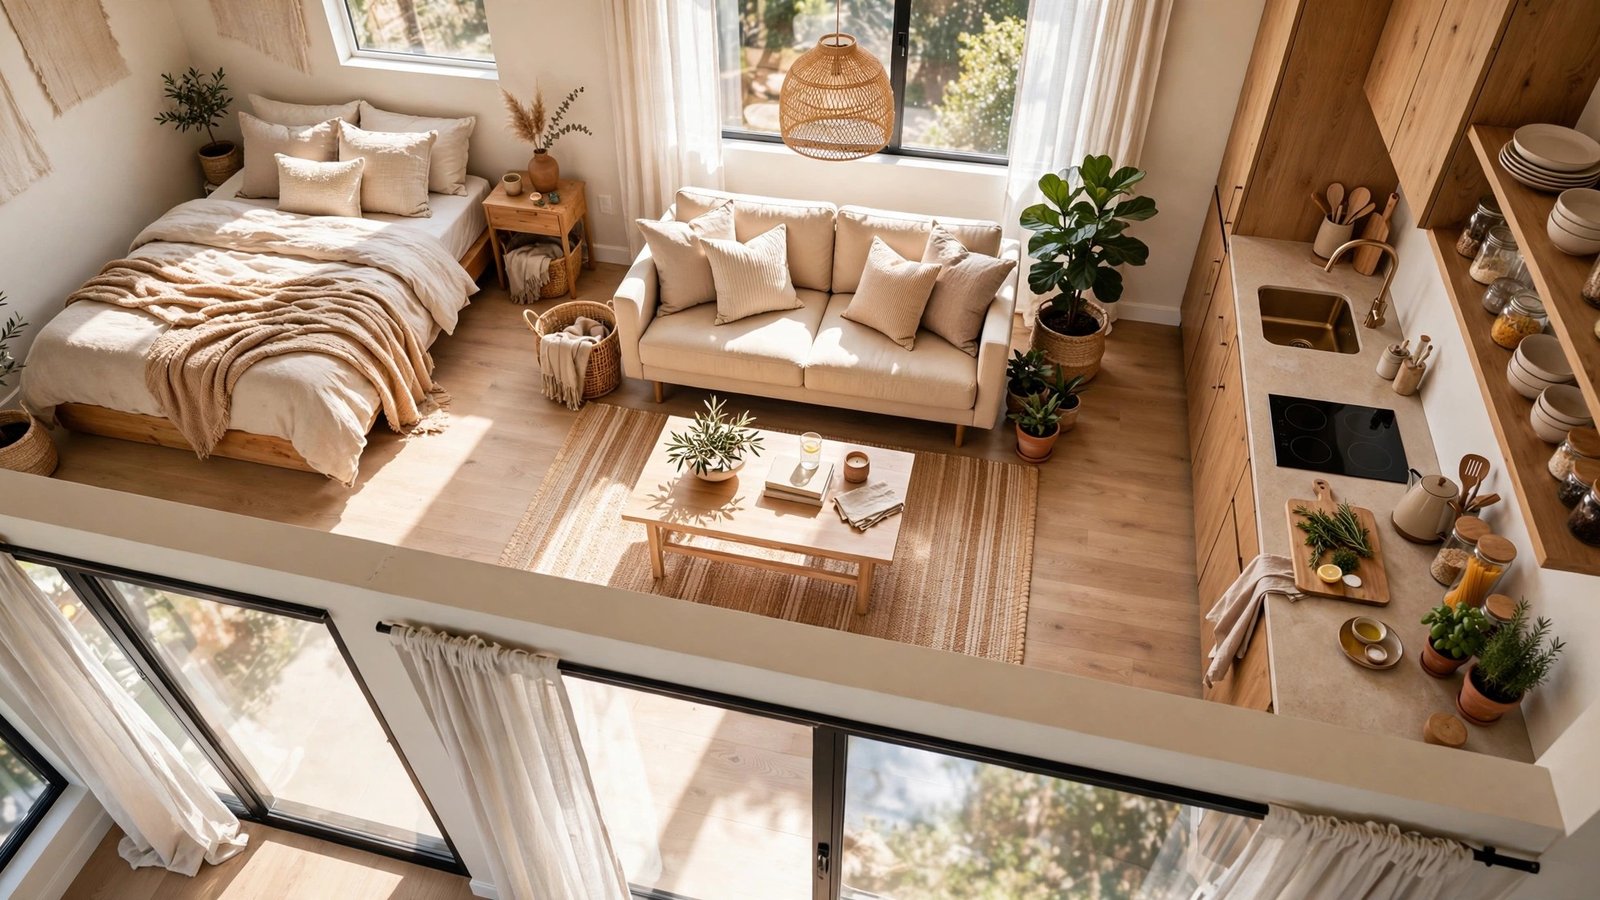
A studio apartment gives you one open room and a hundred possibilities — and that freedom is exactly what makes laying it out feel tricky. Without walls to tell you where the bedroom ends and the living room begins, every decision falls on you, from where the bed goes to how guests move through the space.
The good news is that a smart layout can make a single room feel like a real home, with a place to sleep, relax, cook, work, and welcome friends. Ready to map out a studio layout that actually works for the way you live?
1. Start With a Floor Plan Sketch Before Moving Anything
https://decornstyle.com/wp-content/uploads/2026/10/studio-layout-01.jpg
Before you drag a single piece of furniture, sketch your studio on paper or in a free floor-plan app. Measure the walls, mark the doors, windows, outlets, and radiators, then try a few arrangements on paper first. What looks obvious in your head often falls apart once real measurements are involved.
A quick sketch also stops the most common studio mistake: pushing everything against the walls and leaving a dead, empty middle. When you can see the room from above, it is much easier to spot where a sofa should float, where a rug belongs, and where walkways need to stay open.
Try at least three layouts, even ones that feel unlikely. The best studio plans usually come from the second or third idea, not the first one you tried.
Pair this plan with these studio apartment ideas that make a small space live large for furniture picks to match your new layout.
2. Anchor the Bed in a Dedicated Sleep Zone
https://decornstyle.com/wp-content/uploads/2026/10/studio-layout-02.jpg
Your bed is the biggest piece in a studio, so where it lands sets the tone for everything else. Give it a dedicated corner, ideally the quietest, darkest spot in the room, away from the front door and the kitchen. A bed tucked into a nook instantly makes the rest of the apartment feel like a separate living space.
Use a headboard, a rug, or a curtain on a ceiling track to mark the sleep zone without building a wall. A tall open shelf at the foot of the bed works as a soft divider too, and it adds storage at the same time.
Keep bedside essentials close — a small shelf, a clip-on lamp, a basket for books — so the sleep zone feels finished, not like a bed parked in a corner.
See how a defined sleep corner fits into these studio apartment ideas for a stylish small space.
3. Float the Sofa to Divide Living From Sleeping
https://decornstyle.com/wp-content/uploads/2026/10/studio-layout-03.jpg
Pushing the sofa against a wall wastes one of your best layout tools. Float it with its back toward the bed and it becomes a room divider, carving out a living area on one side and a sleep area on the other — no construction needed.
Add a narrow console table behind the sofa for books, a lamp, and a place to set down a coffee cup. A rug under the sofa and coffee table locks the living zone in place, so the two areas read as distinct rooms even though they share the same floor.
Keep the sofa’s height in mind: a low-profile sofa divides without blocking light or sightlines, which keeps the studio feeling open instead of chopped up.
For more zoning tricks, browse these small apartment living room ideas that make tiny spaces feel generous.
4. Plan Clear Walkways and Traffic Flow
https://decornstyle.com/wp-content/uploads/2026/10/studio-layout-04.jpg
A studio feels cramped fast when you have to squeeze past furniture to get anywhere. Map your daily routes — front door to kitchen, bed to bathroom, desk to fridge — and keep those paths at least two feet wide and free of obstacles.
Arrange furniture so the main path runs in a gentle loop or a straight line, never a zigzag around chair legs and coffee tables. If you keep bumping into the same corner, that corner needs to move, not you.
Clear walkways also make the apartment look bigger, because your eye travels smoothly across the room instead of stopping at every blocked passage.
A smooth traffic flow pairs well with these studio apartment ideas that keep a small space stylish.
5. Put the Kitchen in a Galley or L-Shape That Stays Out of the Way
https://decornstyle.com/wp-content/uploads/2026/10/studio-layout-05.jpg
In most studios the kitchen is part of the main room, so its layout matters more than its size. A galley or L-shaped arrangement keeps cooking contained in one stretch of wall, leaving the rest of the room free for living and sleeping.
Keep the work triangle tight — sink, stove, and fridge within a few steps of each other — and add a rolling cart or a slim island for extra counter space that can move when you need floor room. Open shelving above the counter keeps everyday dishes within reach without bulky upper cabinets closing the space in.
A rug runner or a change in flooring can quietly mark where the kitchen ends, so the cooking zone feels intentional rather than spilling into the living area.
Balance your kitchen corner with these small apartment decor ideas for a cohesive look.
6. Carve Out a Dining Nook That Doubles as a Workspace
https://decornstyle.com/wp-content/uploads/2026/10/studio-layout-06.jpg
Most studios cannot spare a separate dining room and a separate office, so let one spot do both. A small round table by the window works for breakfast, laptop work, and dinner with a friend, and a round shape tucks into corners far better than a rectangular table.
Choose two comfortable chairs instead of a bulky bench set, and add a wall shelf or a small bar cart nearby for supplies. When work is done, clearing the table takes seconds, and the nook is ready for a meal again.
Good light makes this double-duty corner work: place it near a window for daytime work, and add a pendant or a clip lamp for evening meals.
See more double-duty setups in these studio apartment ideas for small-space living.
7. Use Vertical Lines and Tall Furniture to Stretch the Room
https://decornstyle.com/wp-content/uploads/2026/10/studio-layout-07.jpg
When floor space is limited, the walls are your extra square footage. Tall, narrow bookshelves, floor-to-ceiling curtains, and vertical art draw the eye upward and make ceilings feel higher, which makes the whole layout feel less crowded.
Place tall storage where it will not block windows or walkways — beside the bed, flanking the TV, or on the wall behind a desk. A single tall unit often holds more than two short ones while leaving more open floor visible.
Keep the tops of tall pieces styled simply, with a plant or a single object, so the vertical line stays clean and calm rather than cluttered.
Vertical storage is a star in these storage hacks for small apartments too.
8. Let Light and Mirrors Open Up the Layout
https://decornstyle.com/wp-content/uploads/2026/10/studio-layout-08.jpg
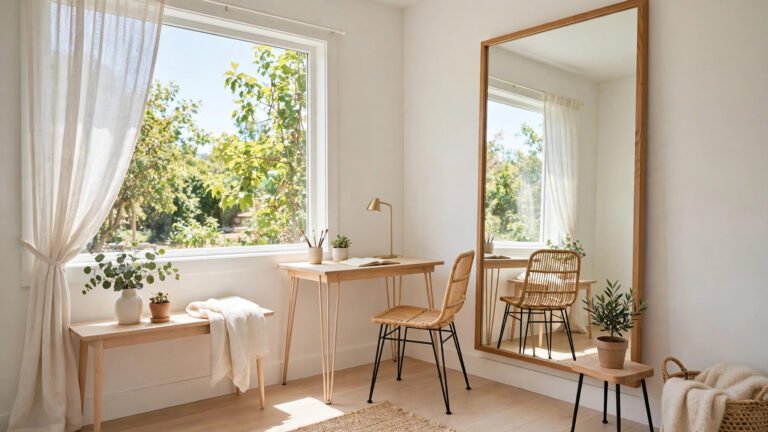
Light is a layout tool, not just decoration. Place the living and work areas near windows, keep window treatments light and simple, and avoid tall furniture that blocks daylight from reaching the far side of the room.
A large mirror opposite or beside a window bounces light across the studio and doubles the sense of space. Lean one against a wall if you cannot hang it, or choose a mirrored cabinet that adds storage at the same time.
In the evening, layer lamps instead of relying on one harsh ceiling light: a floor lamp by the sofa, a task lamp at the desk, and a warm bedside light let each zone glow on its own.
Bright, open layouts shine in these small apartment living room ideas.
9. Keep One Cohesive Palette So Zones Flow Together
https://decornstyle.com/wp-content/uploads/2026/10/studio-layout-09.jpg
With no walls between zones, colour is what holds the layout together. Pick one calm base — warm white, soft grey, or pale sage — and repeat it in every zone, then let each area have its own small accent through cushions, throws, or art.
A cohesive palette stops the studio from looking like four unrelated corners crammed into one room. When the bed, sofa, and desk areas share tones, the eye moves smoothly from one zone to the next and the apartment feels larger.
Texture does the quiet work here: mix linen, wood, rattan, and a soft rug so the single palette never feels flat, even in a small space.
Find palette inspiration in these small apartment decor ideas that feel big and beautiful.
10. Finish With an Entry Drop Zone That Sets the Layout in Motion
https://decornstyle.com/wp-content/uploads/2026/10/studio-layout-10.jpg
The first few feet inside your front door set up the whole layout. A slim console, a wall hook rail, and a small tray for keys create an entry moment that stops clutter from spreading into the living area the second you walk in.
Keep this zone shallow — a bench with shoe storage underneath, or a narrow shelf with a mirror above — so it never eats into your walkway. A doormat or a small rug marks the threshold and gives the entry its own footprint.
When the entry works, everything after it works better: bags have a home, shoes stay put, and the rest of your carefully planned layout stays the way you designed it.
Complete the look with these studio apartment ideas to make a small space live large.
Conclusion
A great studio apartment layout is not about having more space — it is about giving the space you have a clear job for every corner. Sketch first, anchor the bed, float the sofa, and keep your walkways open, and the room starts to feel like a home instead of a single box.
Start with one change this weekend, whether that is moving the sofa off the wall or sketching a floor plan. Small layout shifts often make the biggest difference in a studio.
Which of these layout ideas will you try first? Pick the one that solves your biggest daily frustration, and build the rest of your plan around it.